
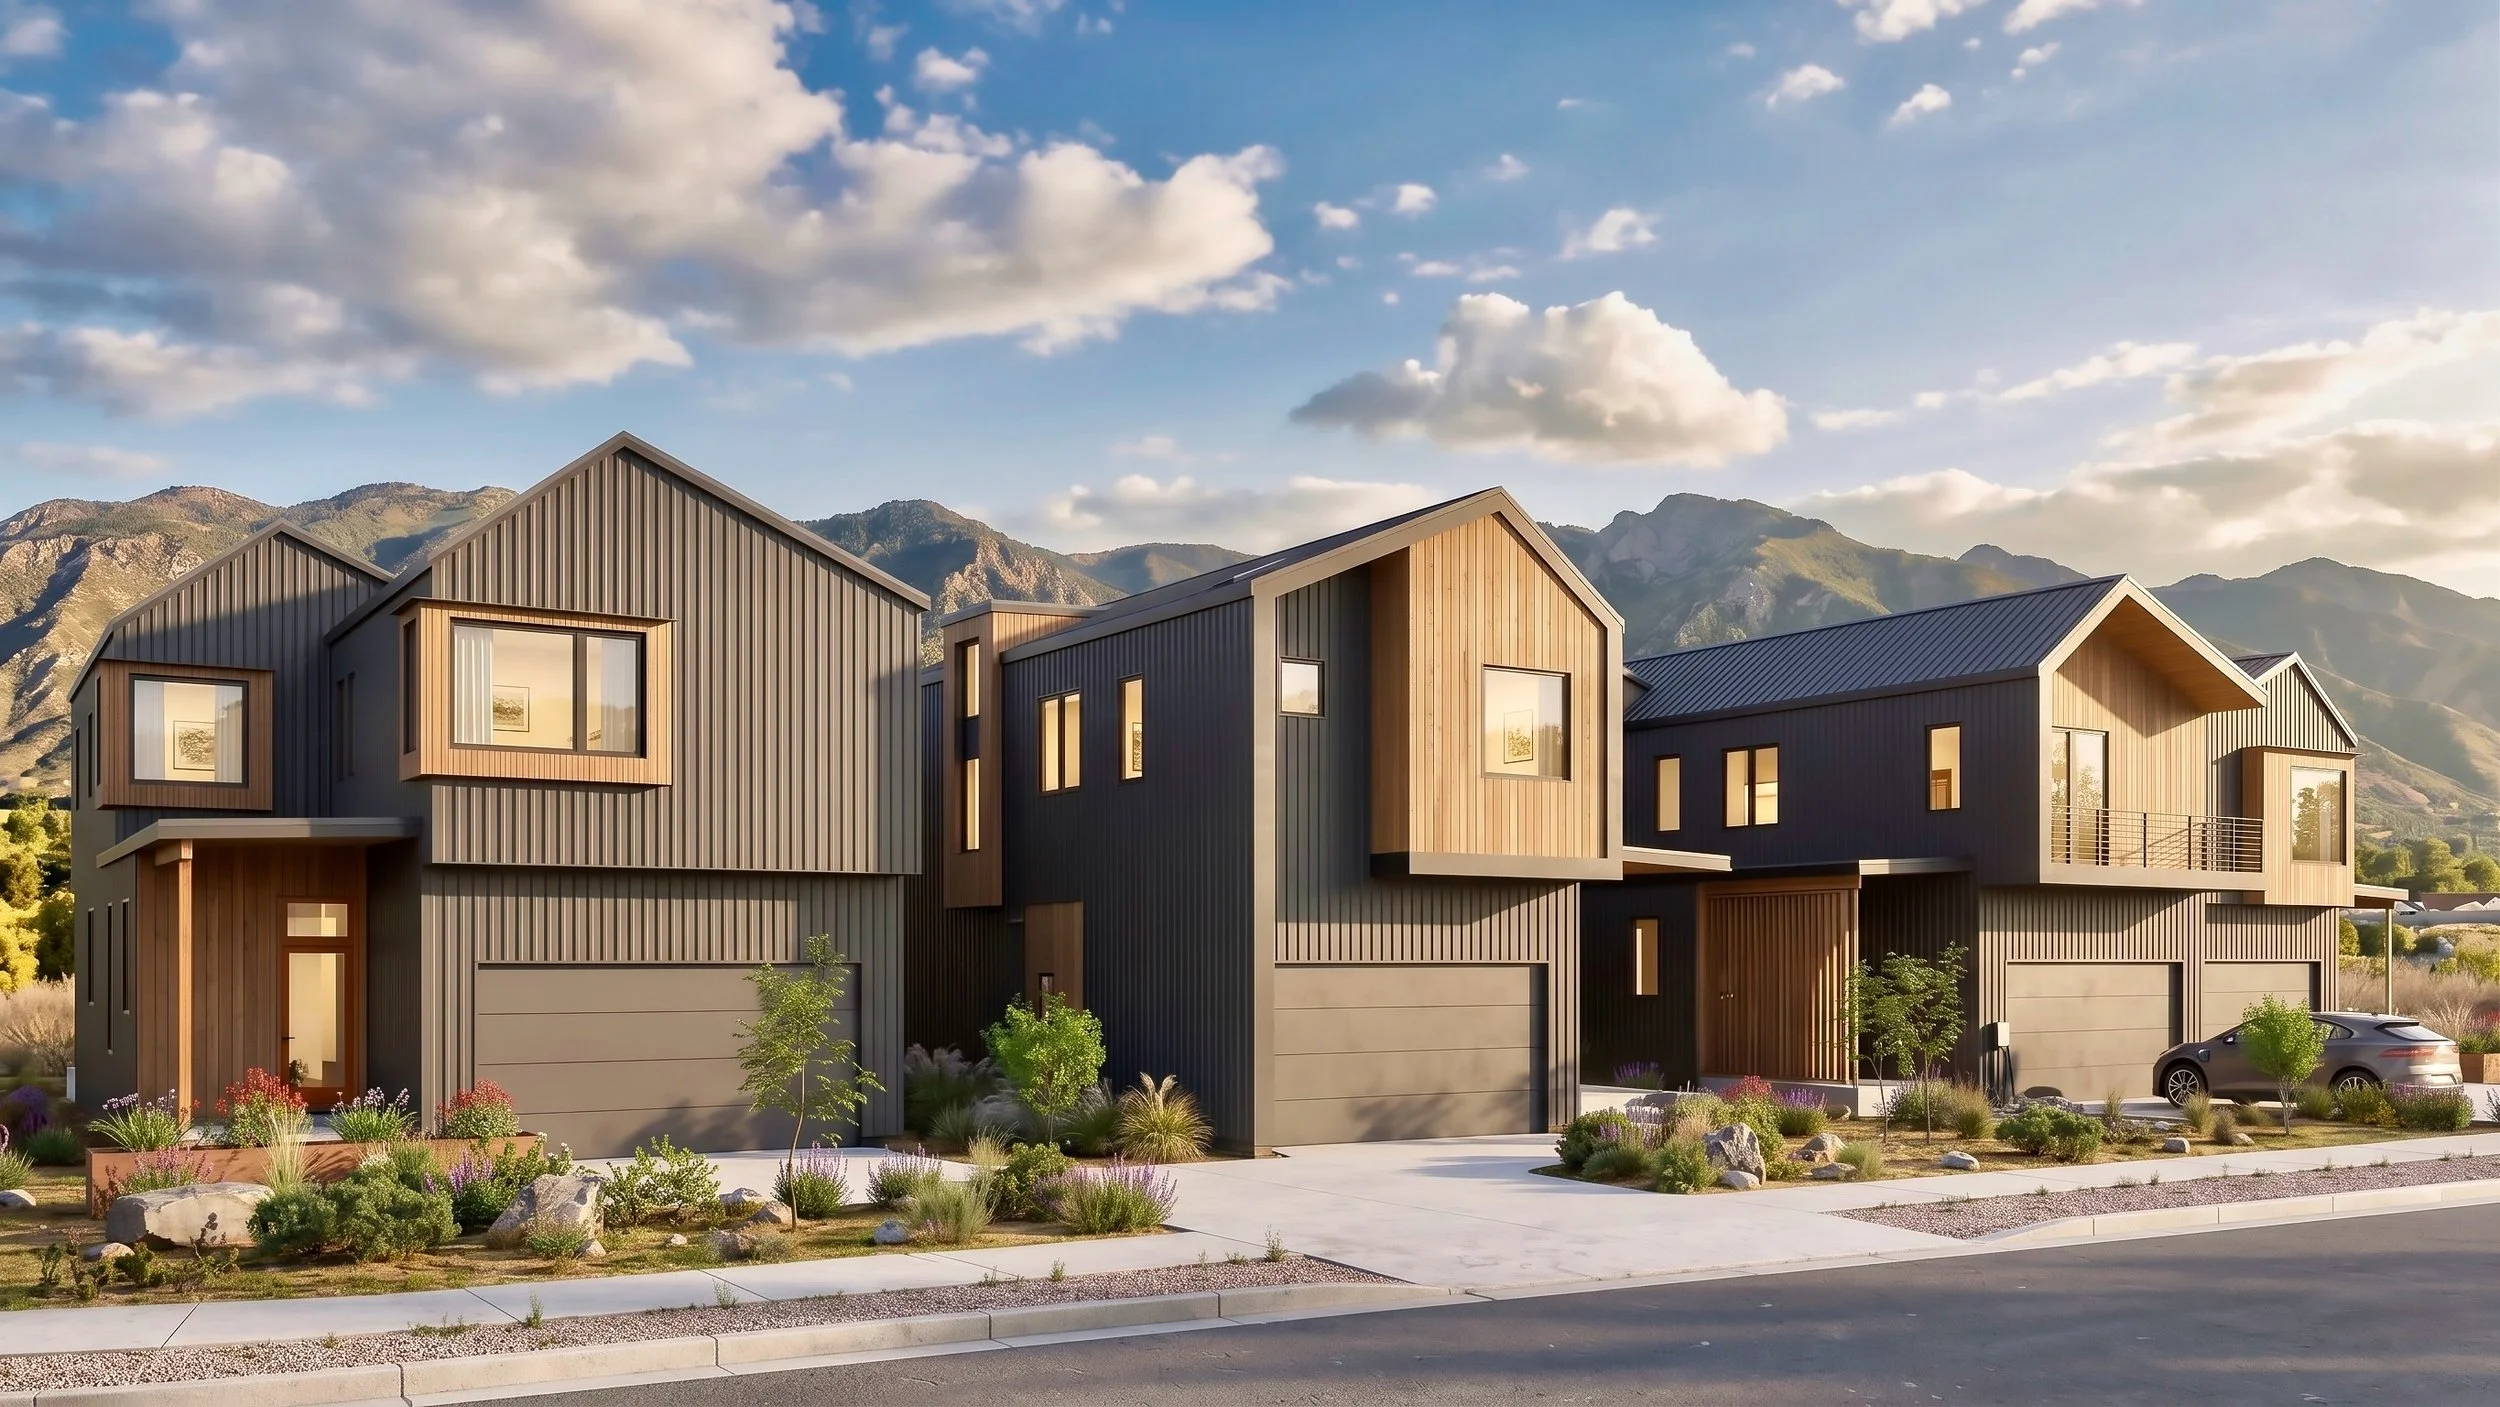
MESA RIDGE DEVELOPMENT
Perched on a small bluff overlooking the Arkansas River Valley and the Continental Divide, Mesa Ridge is a new micro-neighborhood consisting of eight single-family homes, a duplex, and an inclusionary housing triplex. The homes reflect the soaring, mountainous landscape and are designed to take advantage of the excellent views to the north and south. With 10’ ceilings on the main floor and extensive glazing throughout, the homes encourage occupants to continually connect with the outdoors.
Phase 1 completed 2026.
Builder: High Desert Development
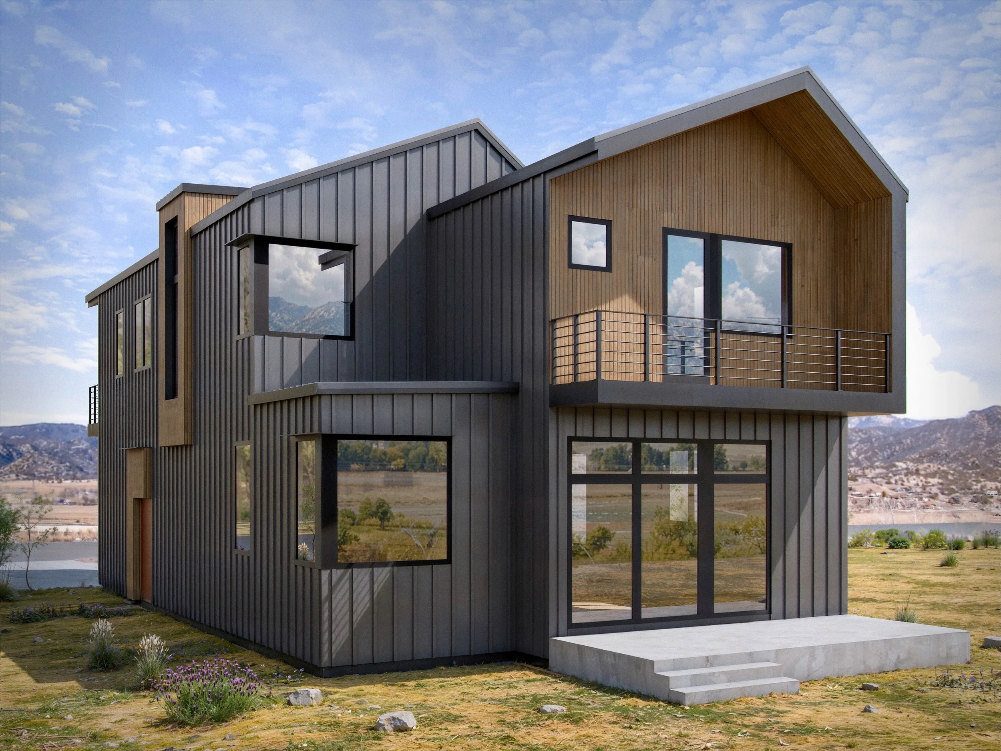
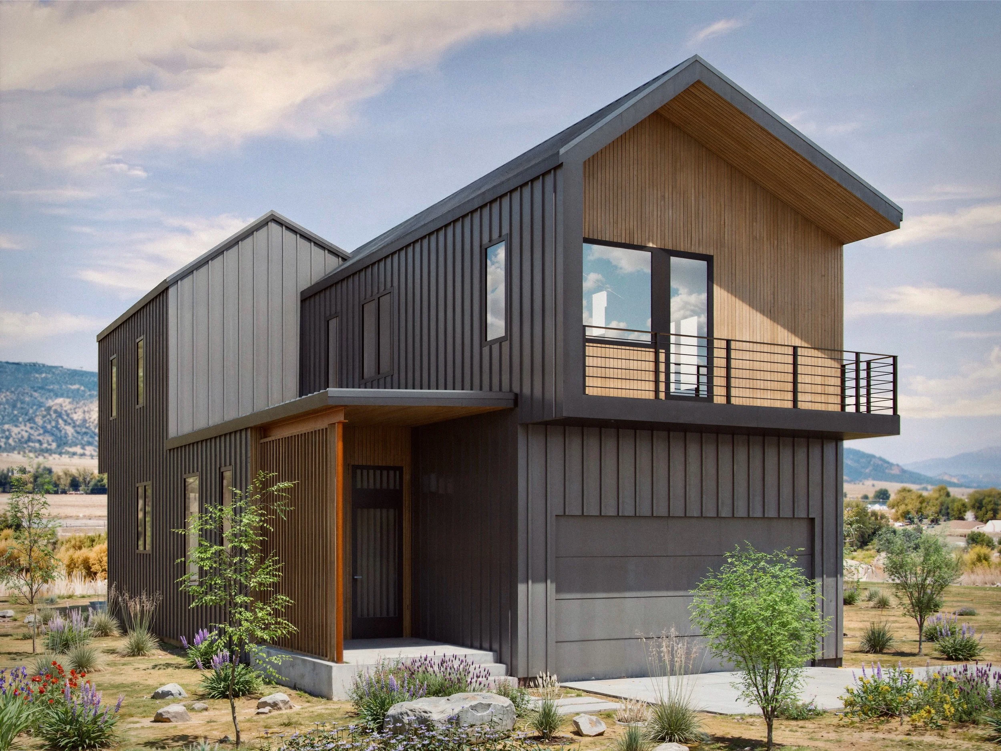
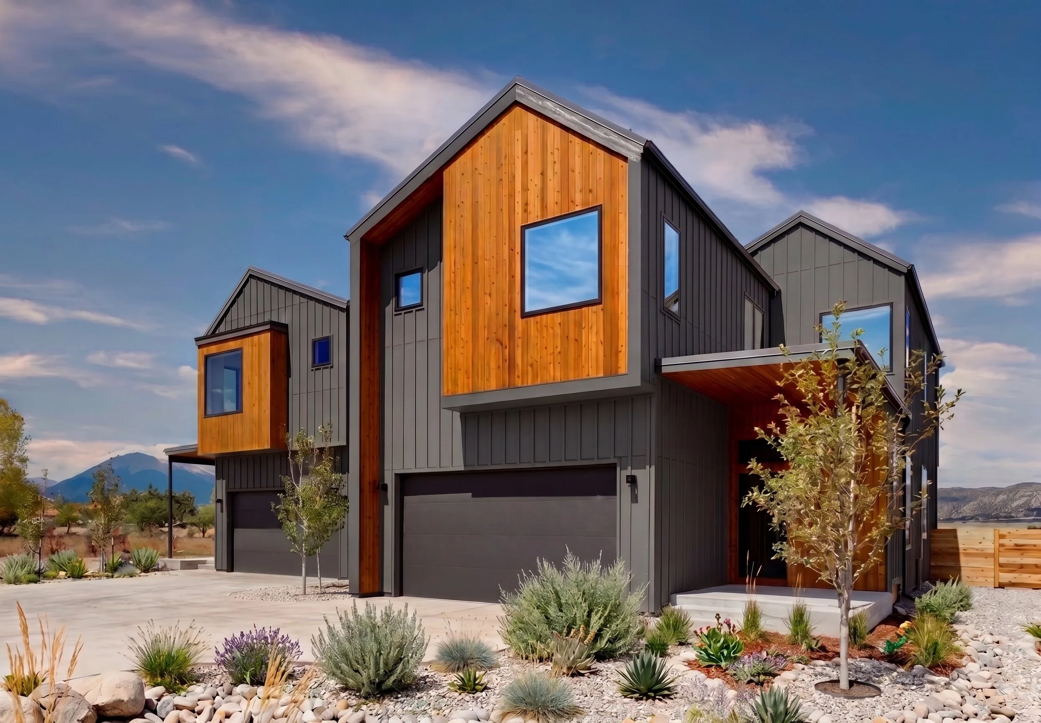
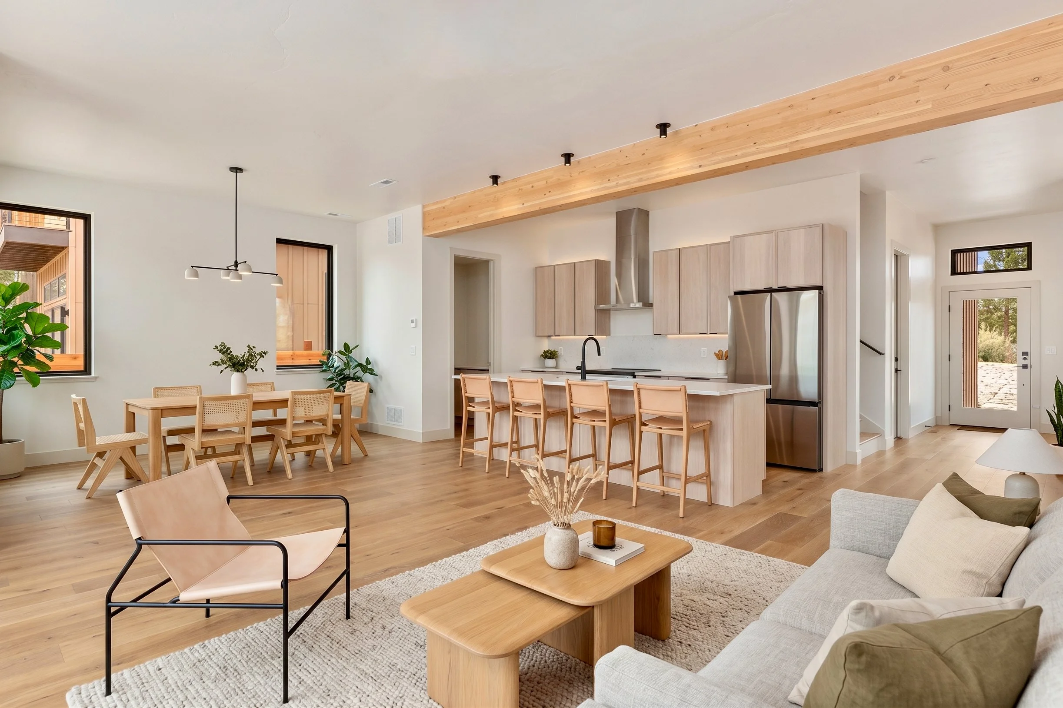
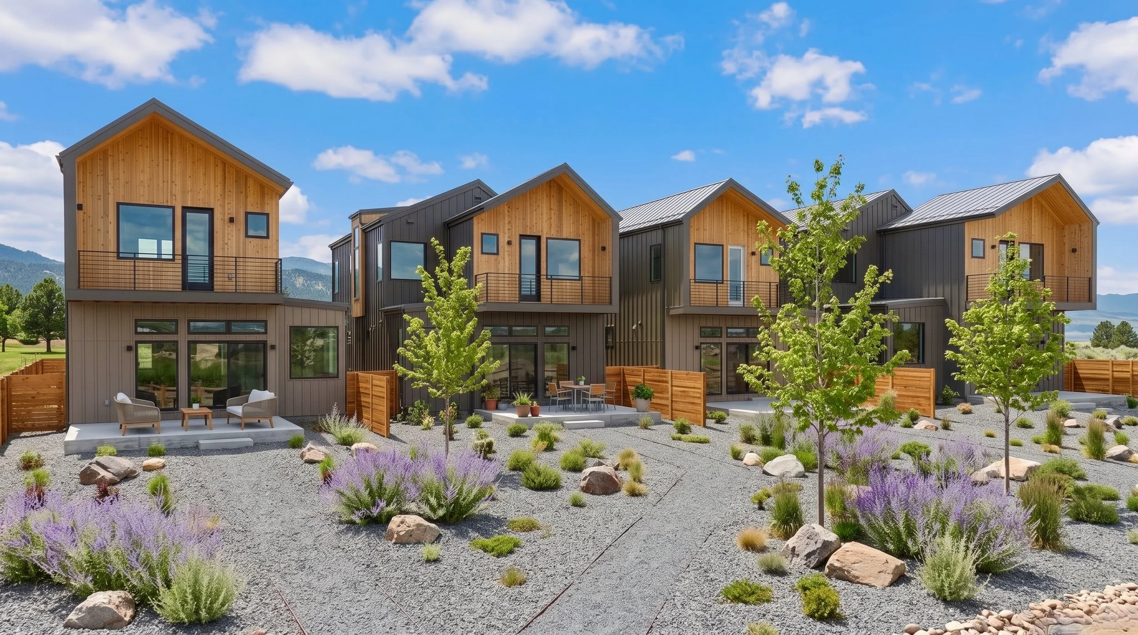
Phase 2 of Mesa Ridge features four larger homes on wider lots. The expanded footprint allowed us to create a more spacious first floor and provide access to the backyard from both the living room and the primary suite. With the extra space, we added several unique features to the homes, like a double-height living room with a walkway leading to a second-floor deck, and a private courtyard that takes full advantage of the property’s extra width.
Currently there are only three lots left in this development.
PHASE 2
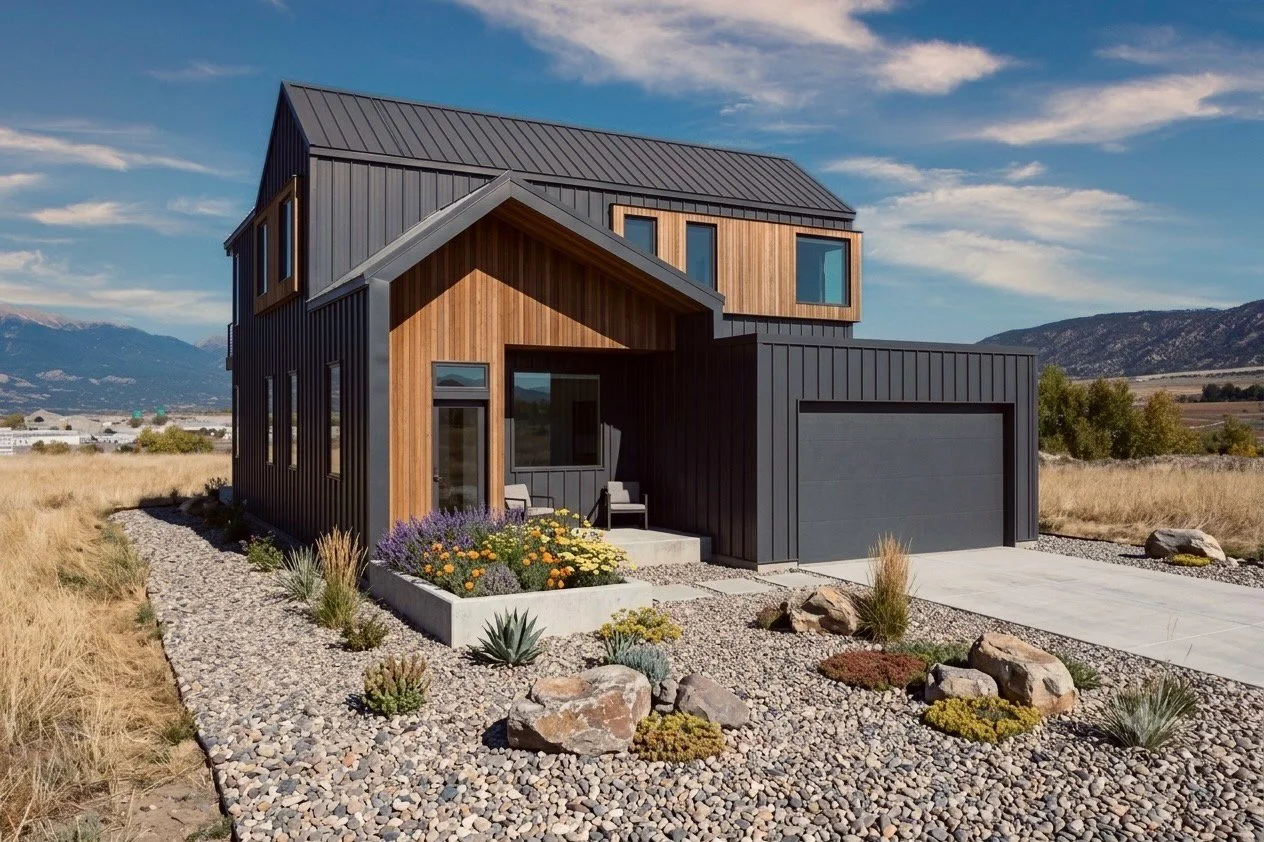
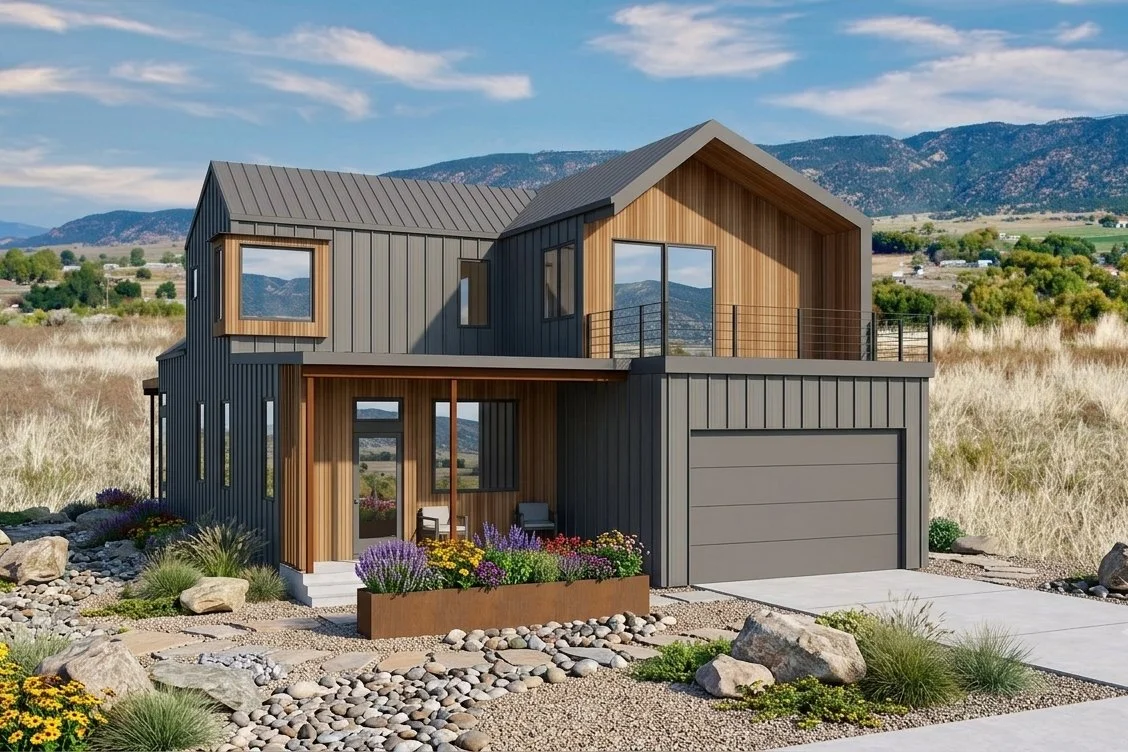
Palisade House
2354 - 2646 sf, three bedrooms + office + flex space, 2.5 baths,10’ ceilings on main floor
Primary suite on main floor; four upstairs plan options, including double-height living room, additional bedroom suite, second living area, larger flex space
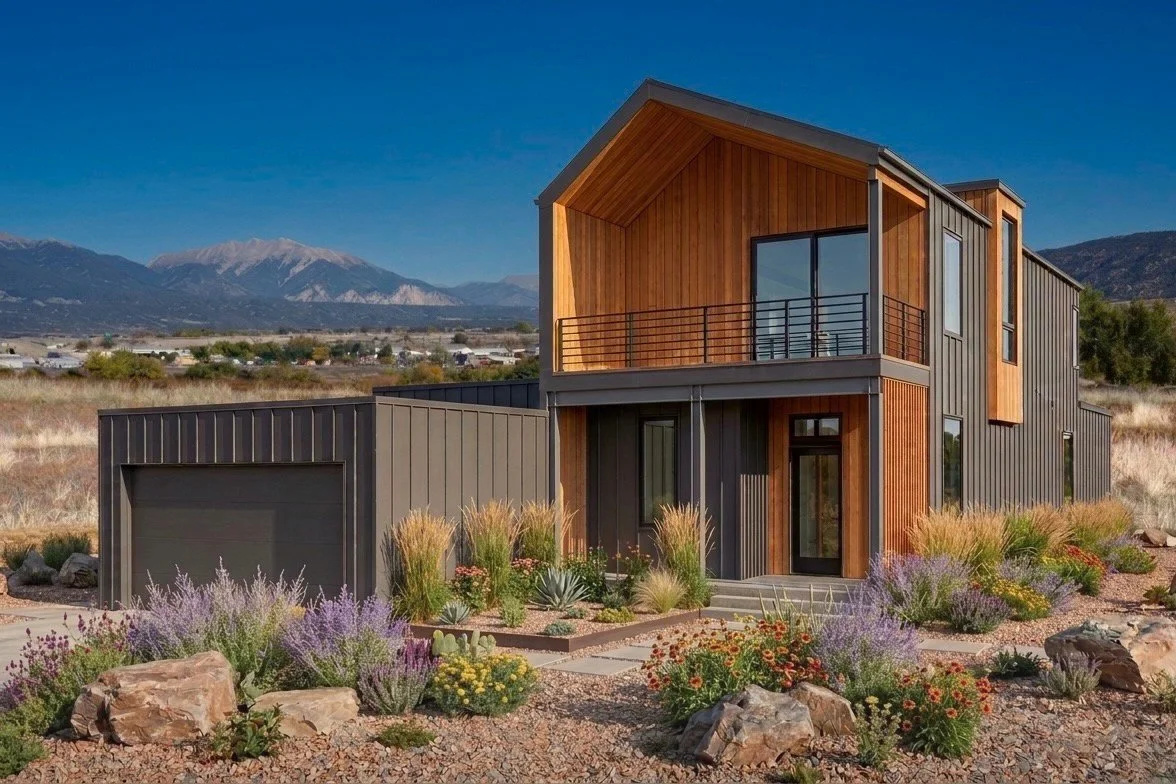
Cirque House
2413 sf, three bedrooms + office + flex space, 2.5 baths, 10’ ceilings on main floor
Primary suite on main floor, with direct courtyard access, covered deck off flex room
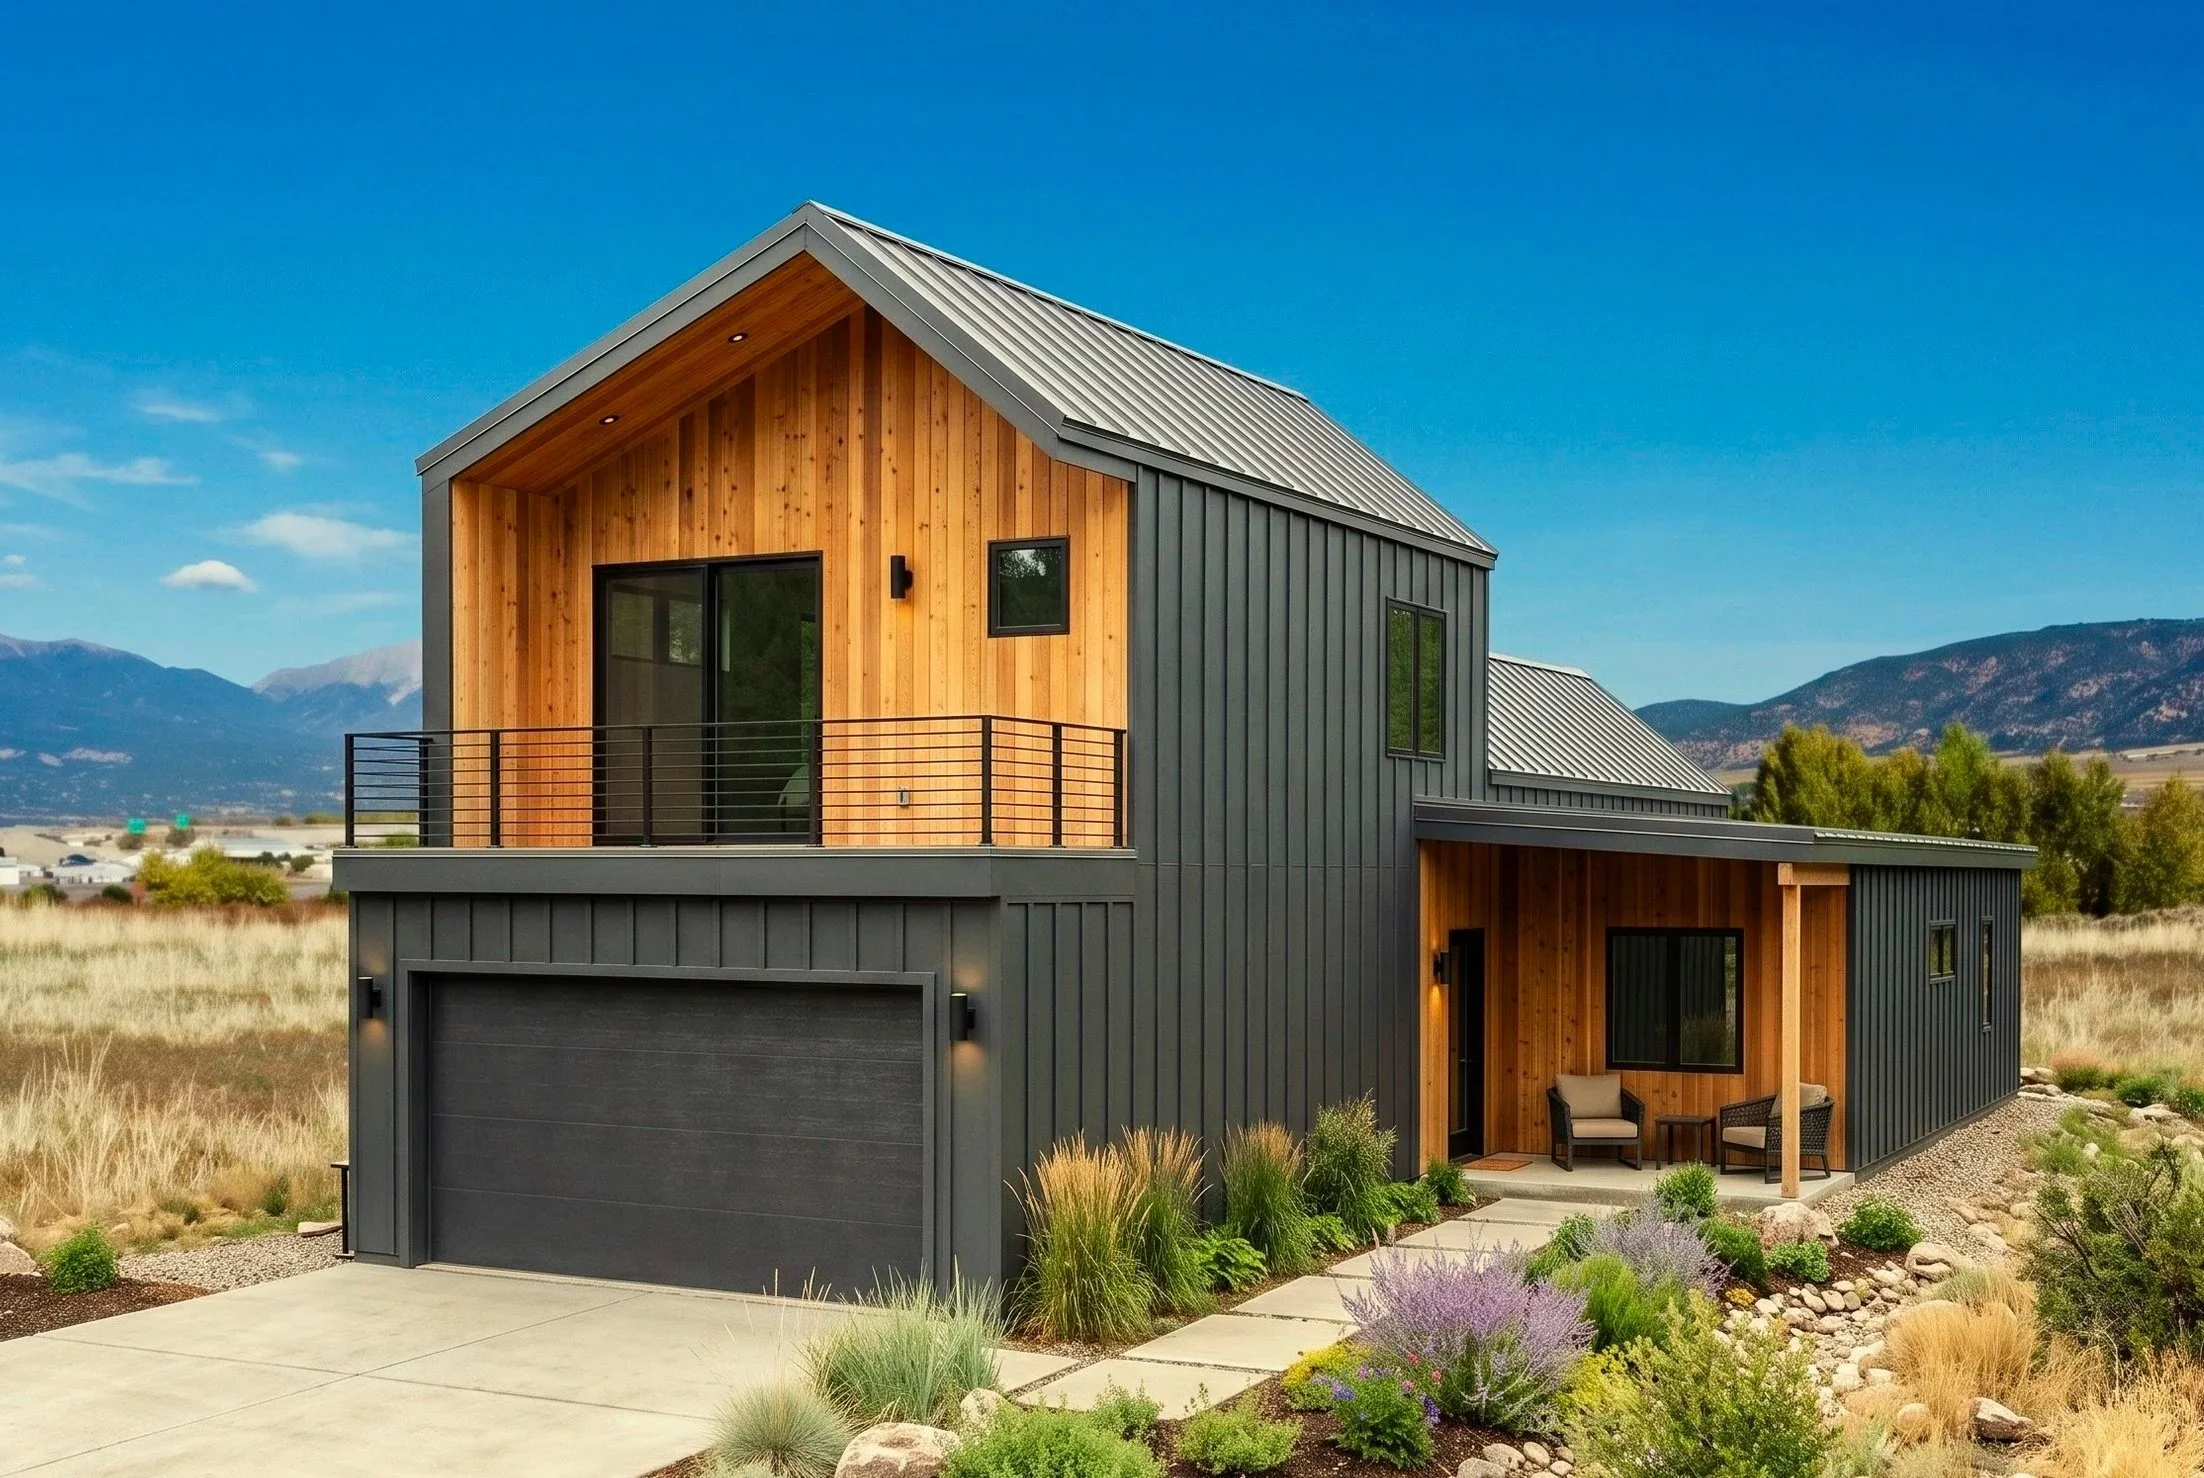
Crag House
2526 sf, three bedrooms + office + flex space, 2.5 baths,10’ ceilings on main floor
Primary suite on main floor, rooftop deck off flex room
This semi-custom home will be built on one of the wider lots in Mesa Ridge.
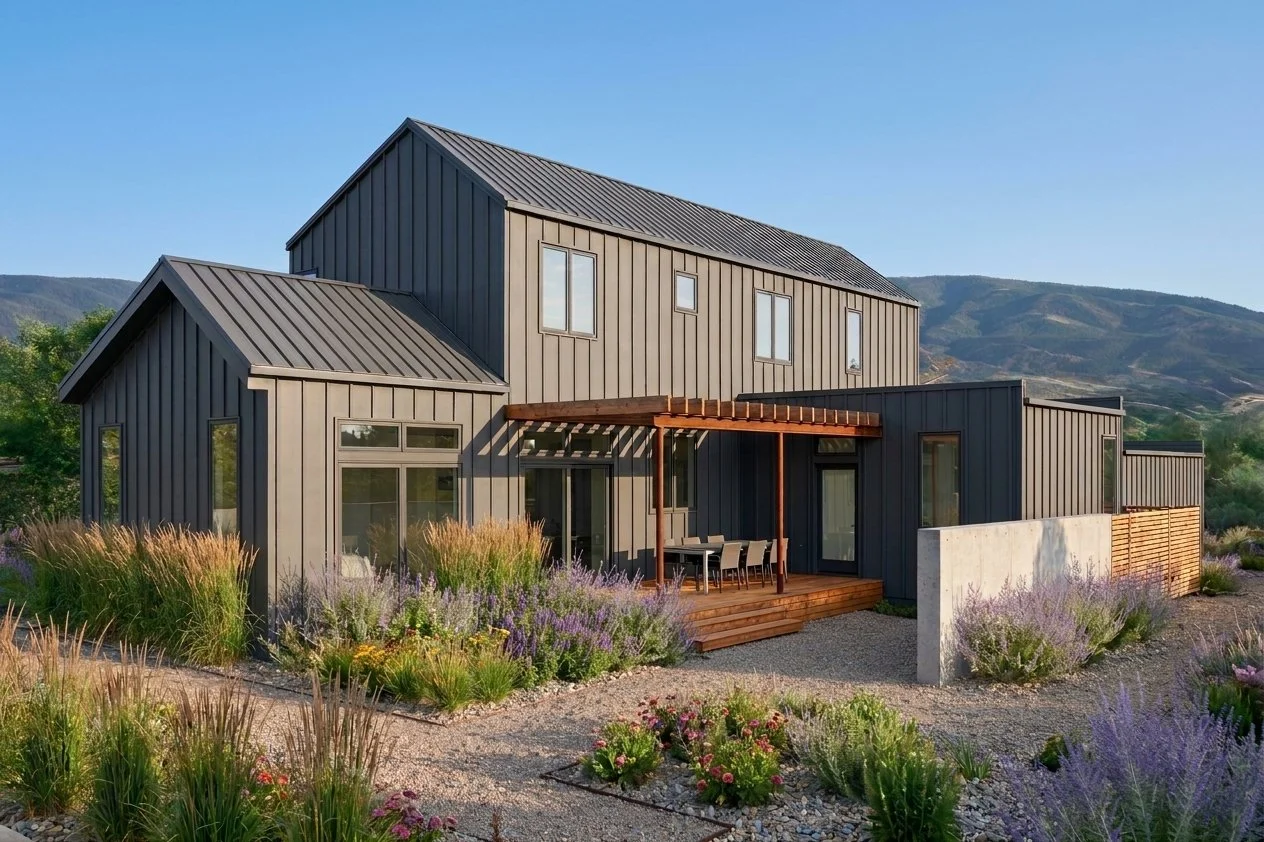
The courtyard view of the Cirque House.